top of page
Cornerstone-Structures-logo
PORTABLE LIVING & CABINS

PRECISION BUILT TINY SPACES

Engineered for endurance and refined simplicity. Discover our turnkey modular cabins, customizable studio spaces, and transportable living units tailored to your terrain.

EXPLORE THE COLLECTION →

CURATED ARCHITECTURAL MODELS

Tiny Home & Cabin Styles

Engineered with precision timber craftsmanship and architectural excellence. Explore our distinct floorplans tailored for residential living, eco-retreats, and backyard studios.

The Timber Ridge Cabin

Refined alpine aesthetic featuring vaulted cathedral ceilings, expansive panoramic windows, and integrated timber decking.

Sizes: 240 – 480 sq.ft (12x20 to 16x30)

From $64,500

$485/mo est.

The Nordic Haven

Clean lines and airy interiors crafted for full-time off-grid living, featuring superior thermal insulation packages.

Sizes: 280 – 560 sq.ft (14x20 to 14x40)

From $72,000

$540/mo est.

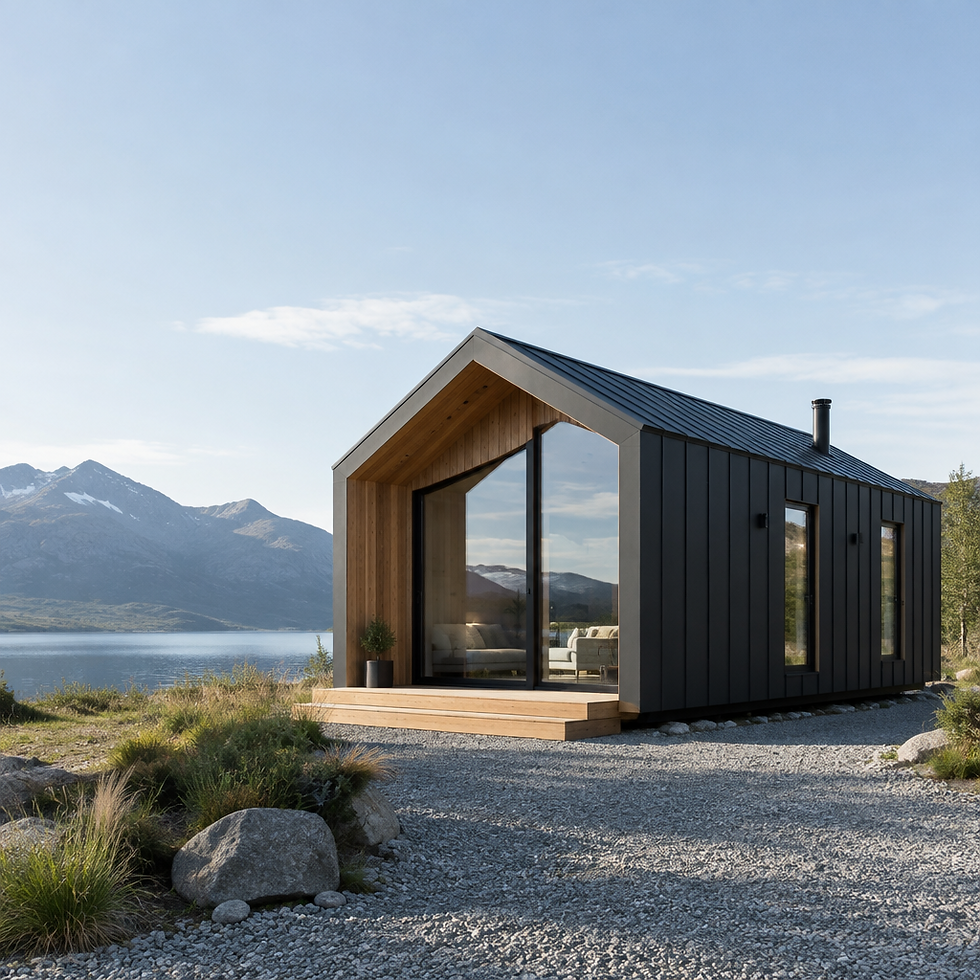
The Blackwood Chalet

A striking blackened timber exterior paired with a lofted bedroom suite and bespoke handcrafted kitchen cabinetry.

Sizes: 320 – 600 sq.ft (16x20 to 16x38)

From $79,900

$599/mo est.

The Highland Loft

Dual-level loft architecture optimizing living space with dual dormers and smart space-saving built-in joinery.

Sizes: 260 – 520 sq.ft (12x22 to 14x36)

From $68,200

$510/mo est.

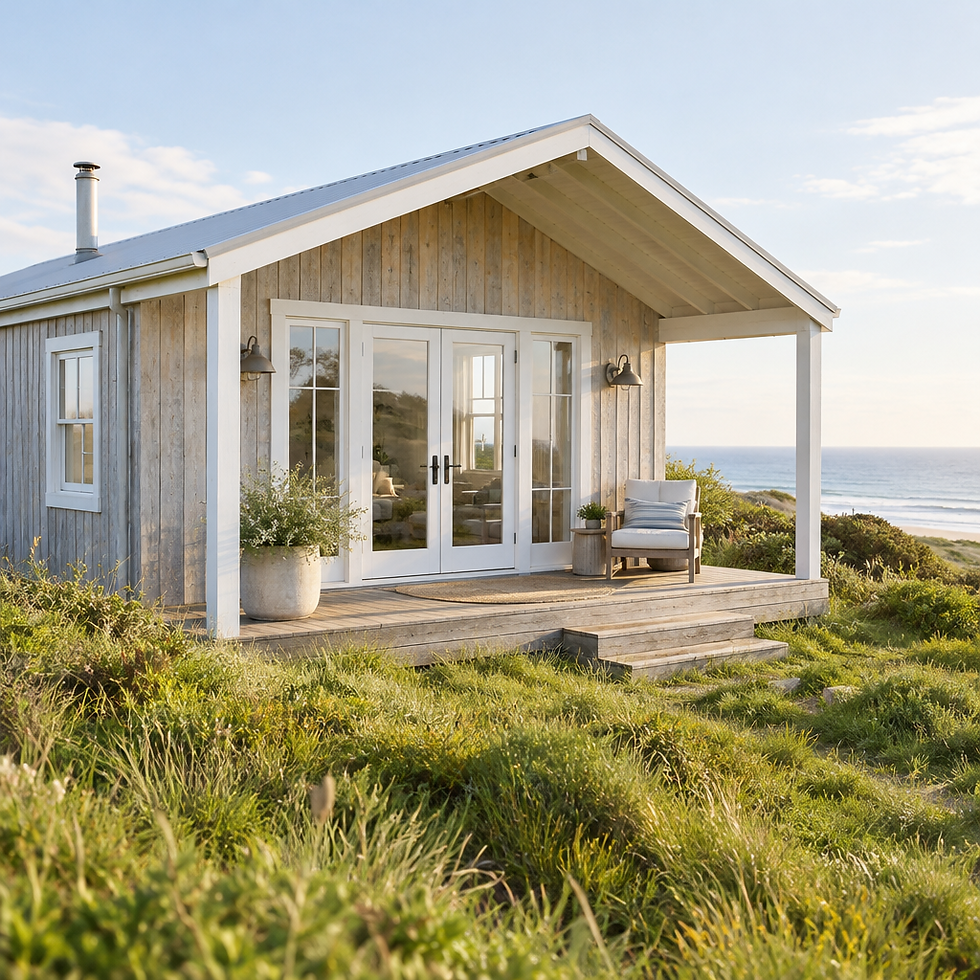
The Coastal Drift

Designed for seaside environments with corrosion-resistant fixtures, generous covered porch, and open-plan layout.

Sizes: 300 – 580 sq.ft (14x22 to 16x36)

From $74,800

$560/mo est.

The Sierra Mono-Pitch

Modern single-slope roofline providing optimal angle for solar integration and high clerestory windows for natural light.

Sizes: 200 – 440 sq.ft (10x20 to 14x32)

From $61,500

$460/mo est.

The Alpine A-Frame

Iconic triangular geometry with a fully glazed front gable, sleeping mezzanine, and robust snow-load rated framing.

Sizes: 220 – 420 sq.ft (14x16 to 18x24)

From $58,900

$440/mo est.

The Prairie Cottage

Classic board-and-batten charm blended with contemporary open plan living, full bathroom suite, and laundry hookups.

Sizes: 280 – 520 sq.ft (12x24 to 14x38)

From $69,400

$520/mo est.

The Solitude Studio

A designated creative work sanctuary or private guest suite equipped with acoustic dampening and high-speed data prep.

Sizes: 160 – 320 sq.ft (10x16 to 12x26)

From $54,000

$405/mo est.

The Cascade Dual-Pod

Innovative interlocking modular configuration separating social entertaining zones from restful private sleeping quarters.

Sizes: 400 – 720 sq.ft (16x25 to 18x40)

From $88,500

$665/mo est.

The Timberline Craftsman

Traditional heavy timber joinery meets modern building science with premium insulation and artisan stonework base options.

Sizes: 280 – 540 sq.ft (14x20 to 16x34)

From $76,200

$570/mo est.

The Zenith Micro-Villa

Our flagship luxury model with automated climate controls, integrated radiant underfloor heating, and spa-inspired wet room.

Sizes: 360 – 680 sq.ft (16x24 to 18x38)

From $94,000

$710/mo est.

Features & Upgrades

Precision-engineered modular components, architectural insulation envelopes, and customizable interior & exterior finish packages tailored to exacting structural standards.

From high-performance closed-cell thermal barriers to commercial architectural panels and rough-in utility conduits, our pre-fabricated manufacturing options elevate structural integrity and operational efficiency.

Thermal Envelope

Continuous R-30 mineral wool and closed-cell spray insulation options eliminating thermal bridging.

Exterior Cladding

Standing seam metal facade panels, fiber cement architectural lap siding, and treated cedar rainscreens.

Rough-in Utilities

Factory-integrated electrical chases, smart automation distribution conduits, and manifold PEX plumbing.

PROJECT CONSULTATION

Direct Quote & Inquiry

Precision-engineered cabin shells and tiny home frameworks crafted for enduring architectural integrity.

Direct Advisory Line

251-230-9579

Cabin Model & Size
Intended Timeline
bottom of page